
Hunter’s Point South
Managing
landscape
construction in
cost-saving ways.
Long Island City, Queens, NY
Services Provided:
Construction Cost Estimating for Landscape Architecture Scope
Design Phase Constructability Reviews
Maintenance Life-Cycle Estimating
Maintenance + Operations Guidebook
Maintenance + Operations Cost Estimating
Resident Landscape Architecture and Inspection Services
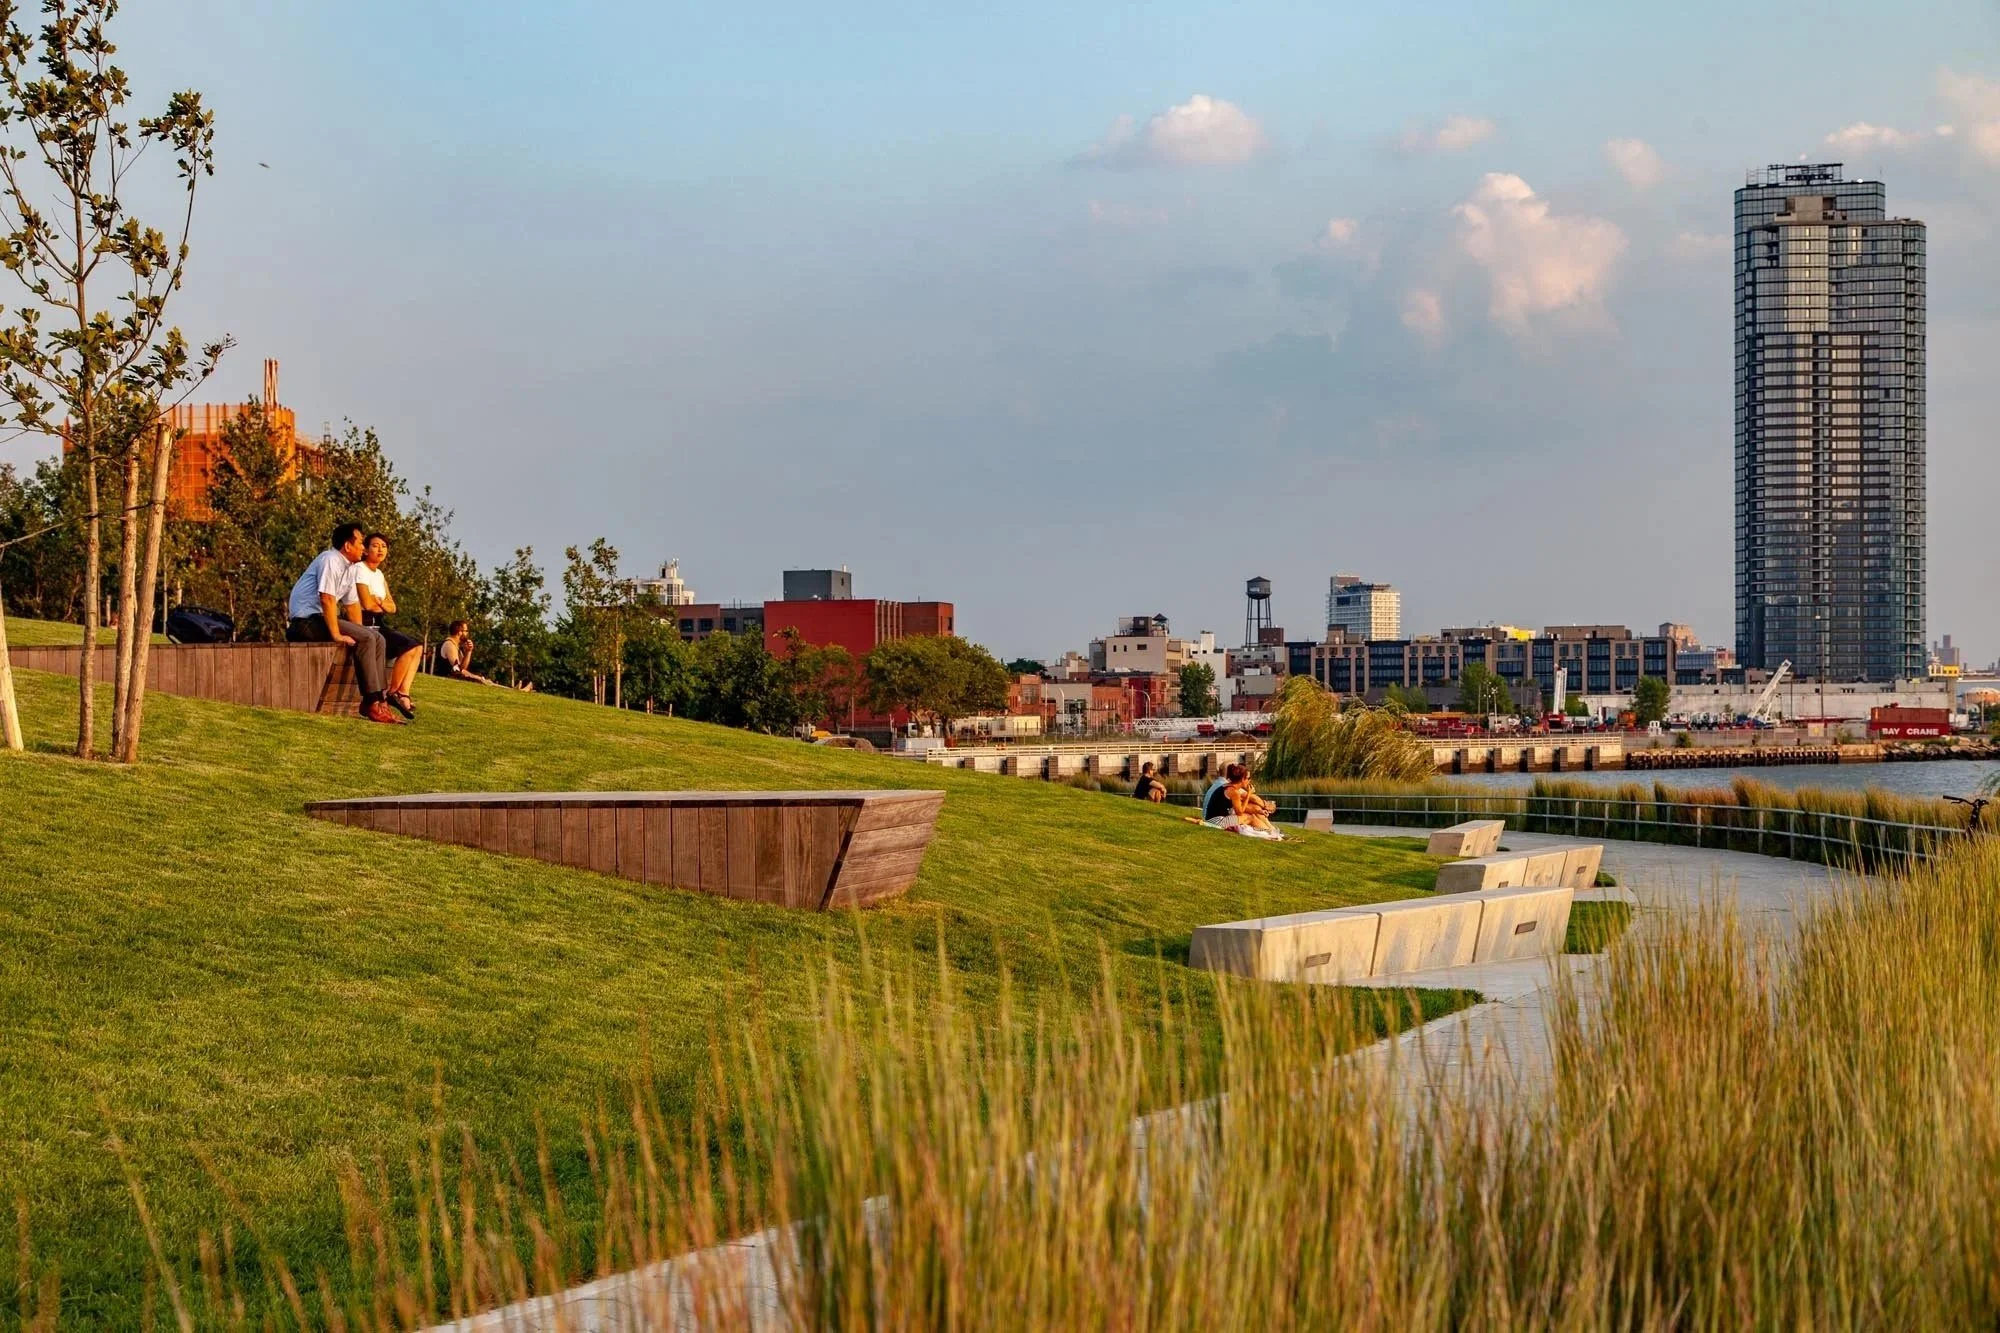
Photo credit: Barrett Doherty
Set along 30 acres of postindustrial waterfront property in Long Island City, Queens, Hunter’s Point South is a 5,000-unit mixed-use residential project buffered by parkland that boosts flood resilience while opening up public recreational space. The project includes 17 acres of new streetscapes and waterfront park spaces.
During Phase 1, SiteWorks served as Resident Landscape Architect, performing constructability reviews for the design and construction document phases, collaborating with the construction manager to develop cost estimates, and working on site for the build-out. We also assisted with construction scheduling and sorting construction sequencing issues related to the waterfront park fit-out. Due to our valuable input during Phase 1, SiteWorks was asked to join the design team for Phase 2, which involved work in tidal wetland areas and an extended waterfront path network with scenic overlooks.
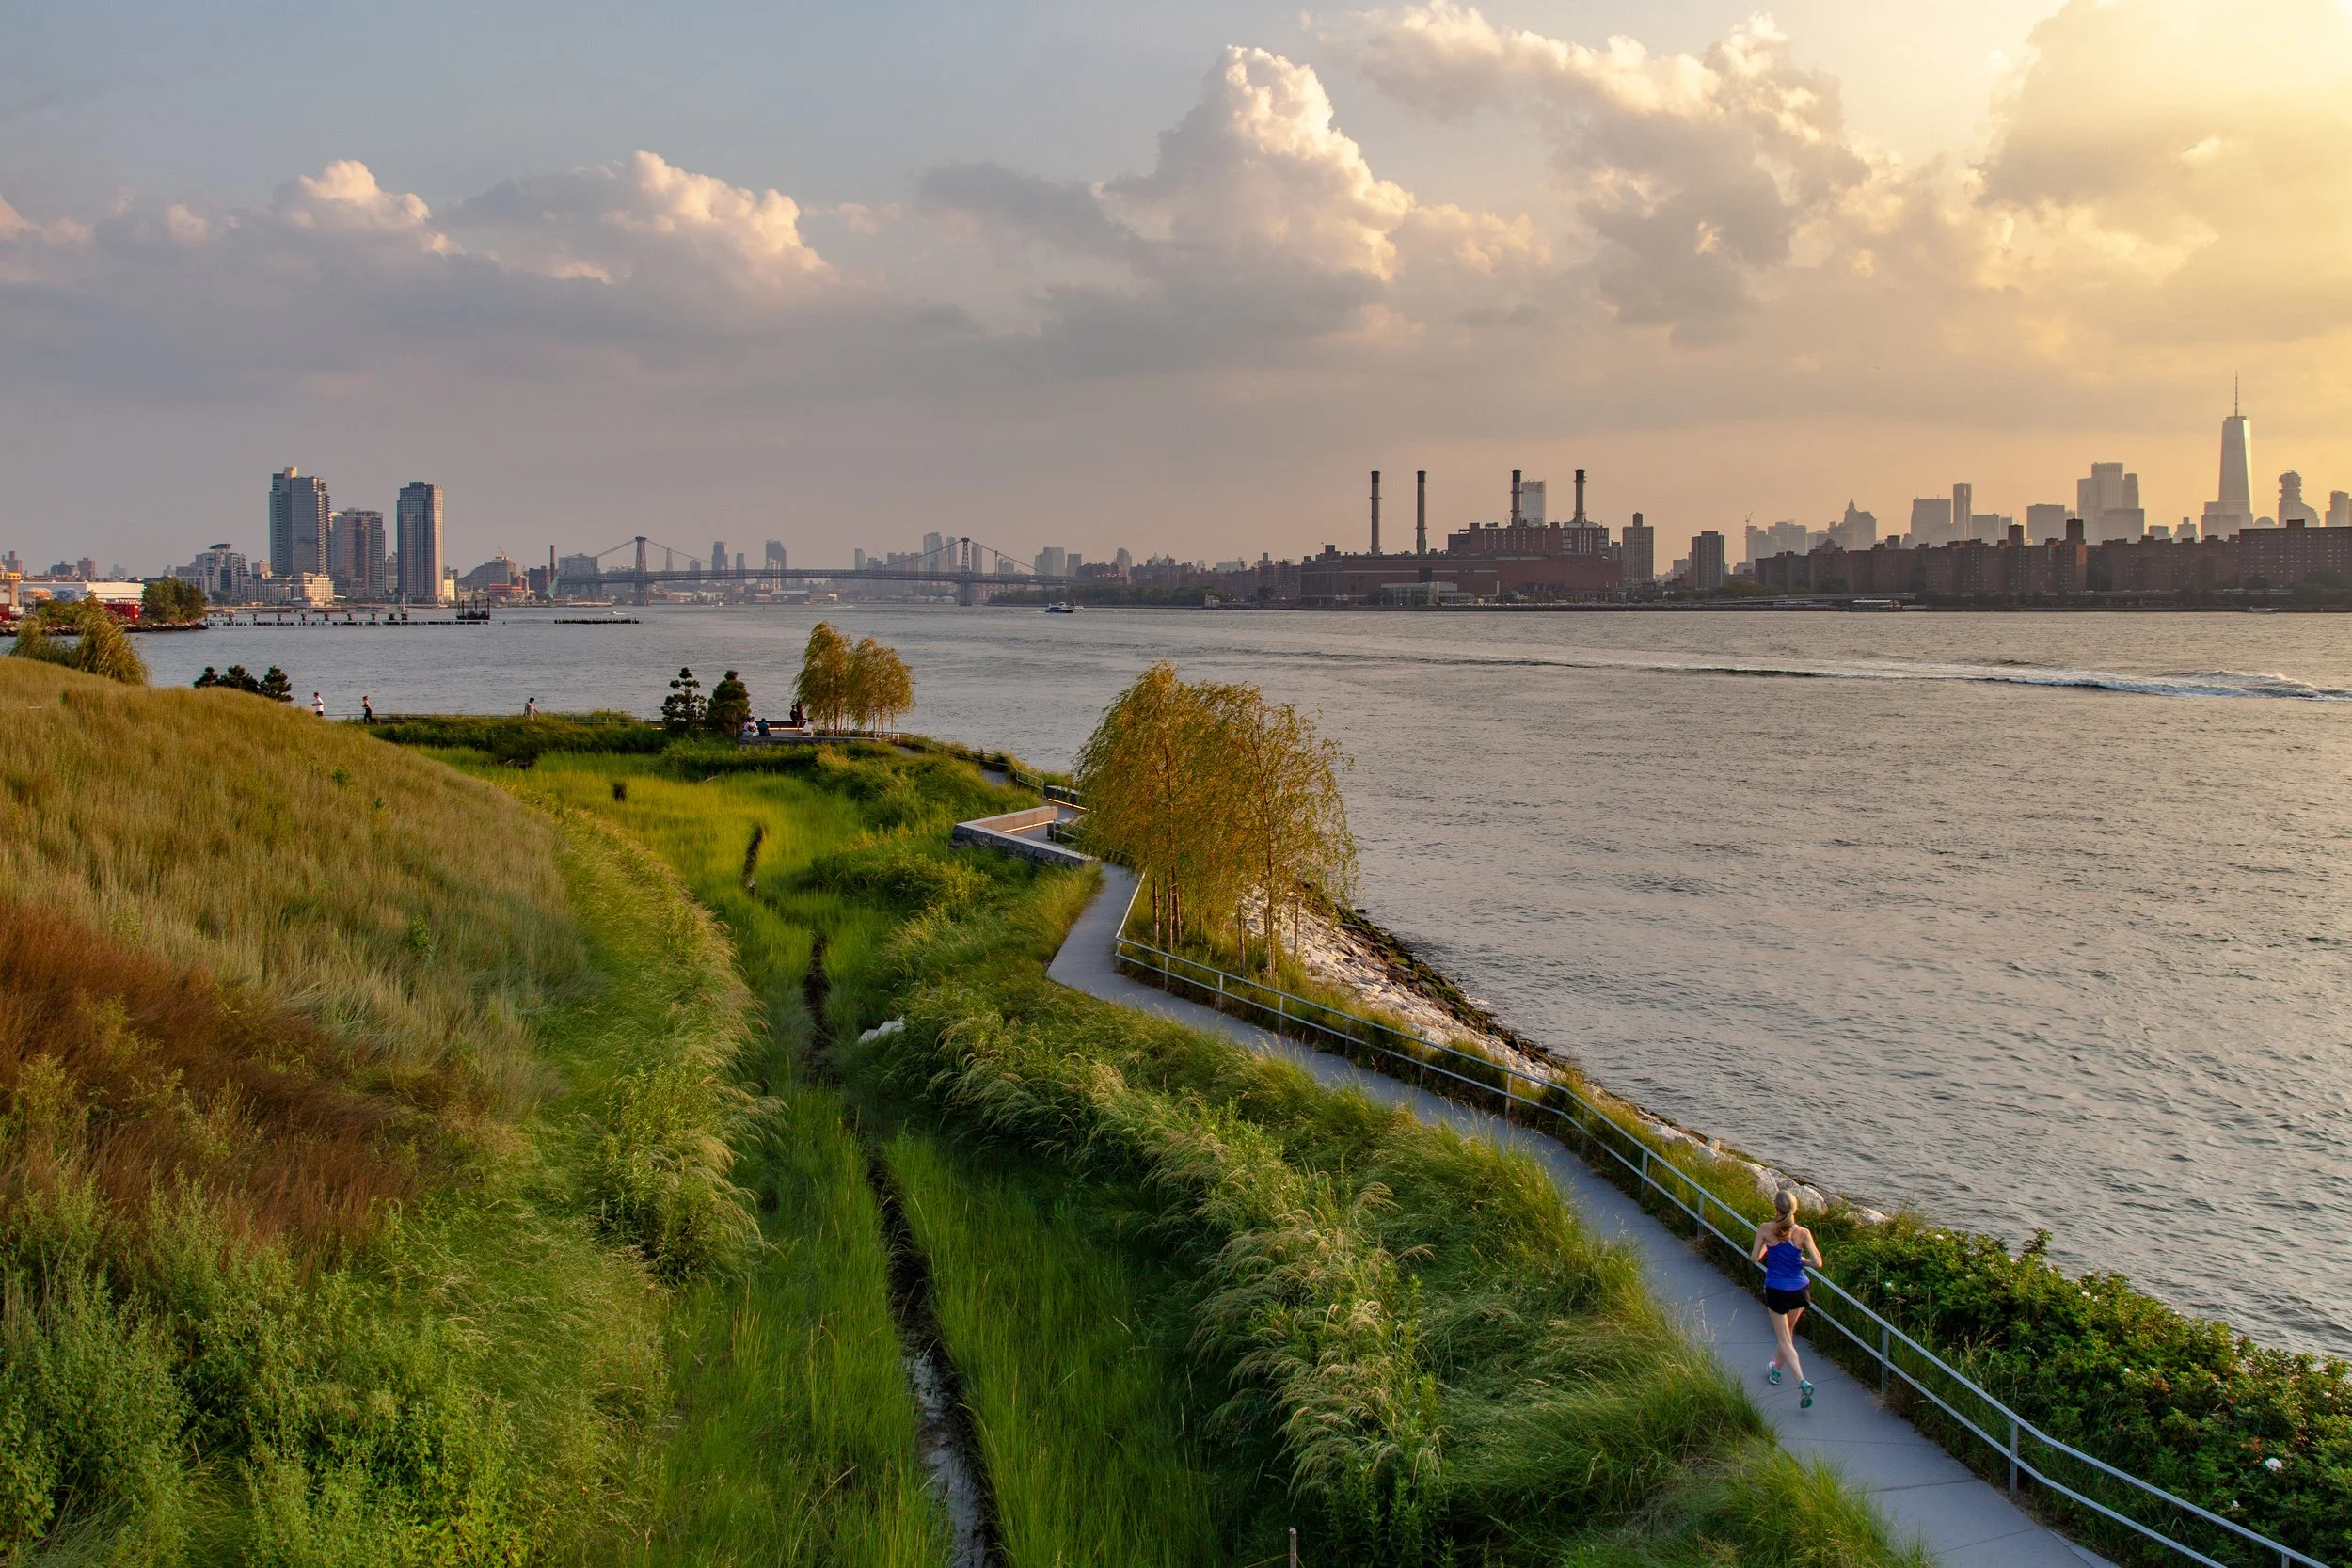
The finished park and streetscapes feature new fencing, play equipment, thermally modified wood decking, bioswales, and custom furniture design.
We produced constructability reviews and offered design team construction support services as well as compiling a Maintenance + Operations Manual.
The M+O manual provided a detailed calendar of maintenance tasks, a staffing plan, and a cost estimate for upkeep, including life-cycle estimates for capital replacement over the 30-year design life of the project. The manual was used to calculate annual capital maintenance fund contributions from the adjacent residential development sites, allowing the city to secure long-term financing to maintain the open space and waterfront park.
Photo credit: Barrett Doherty
Key Project elements include:
Developing detailed cost estimates for streetscape and park areas prior to project bidding.
Completing constructability reviews and supplying design team construction support services.
Calculating life-cycle estimates for capital replacement across the life of the project, which allowed the city to secure long-term financing for maintenance.
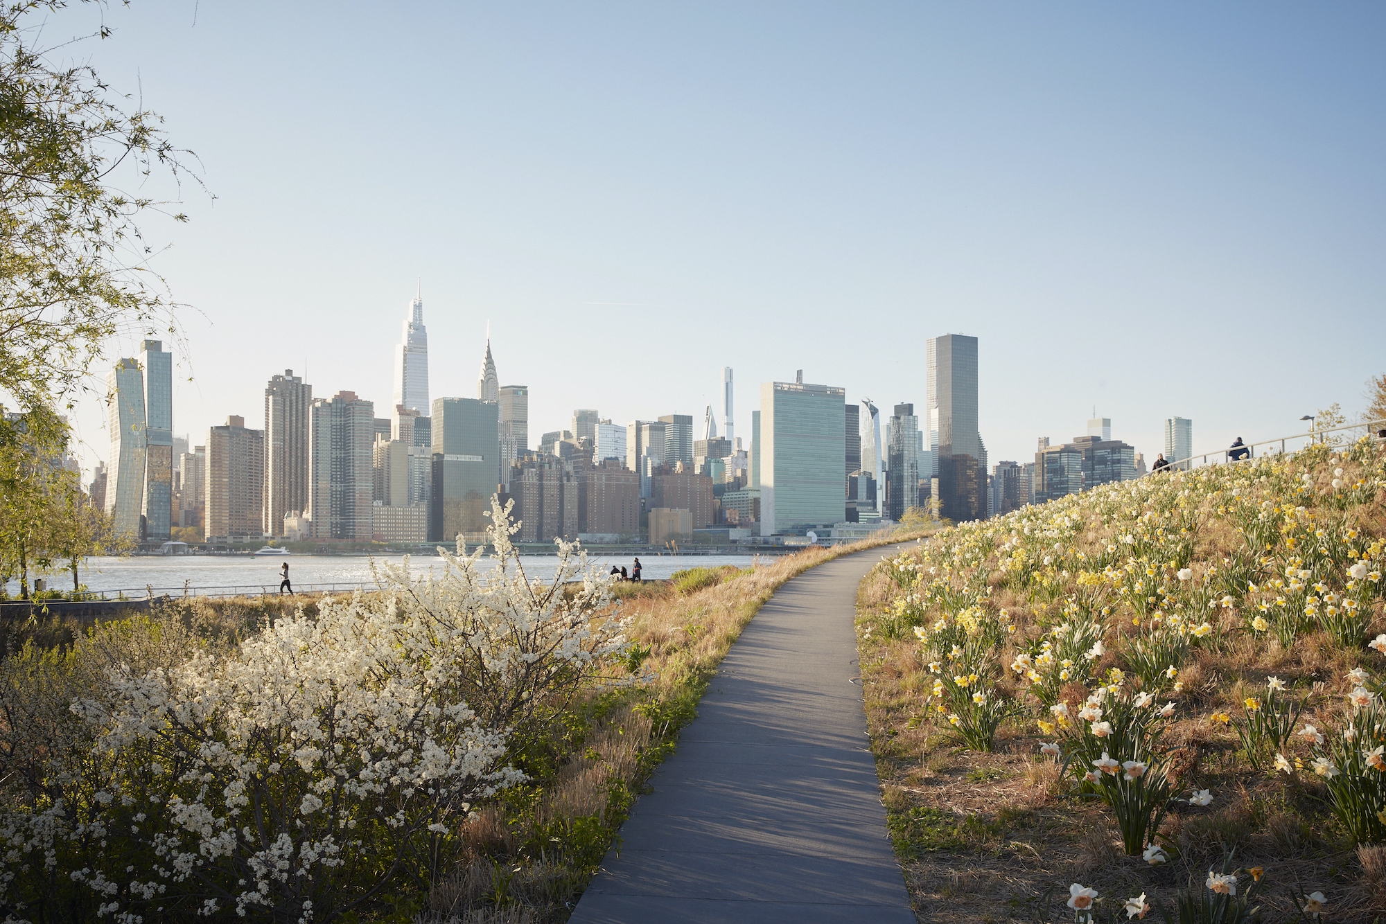
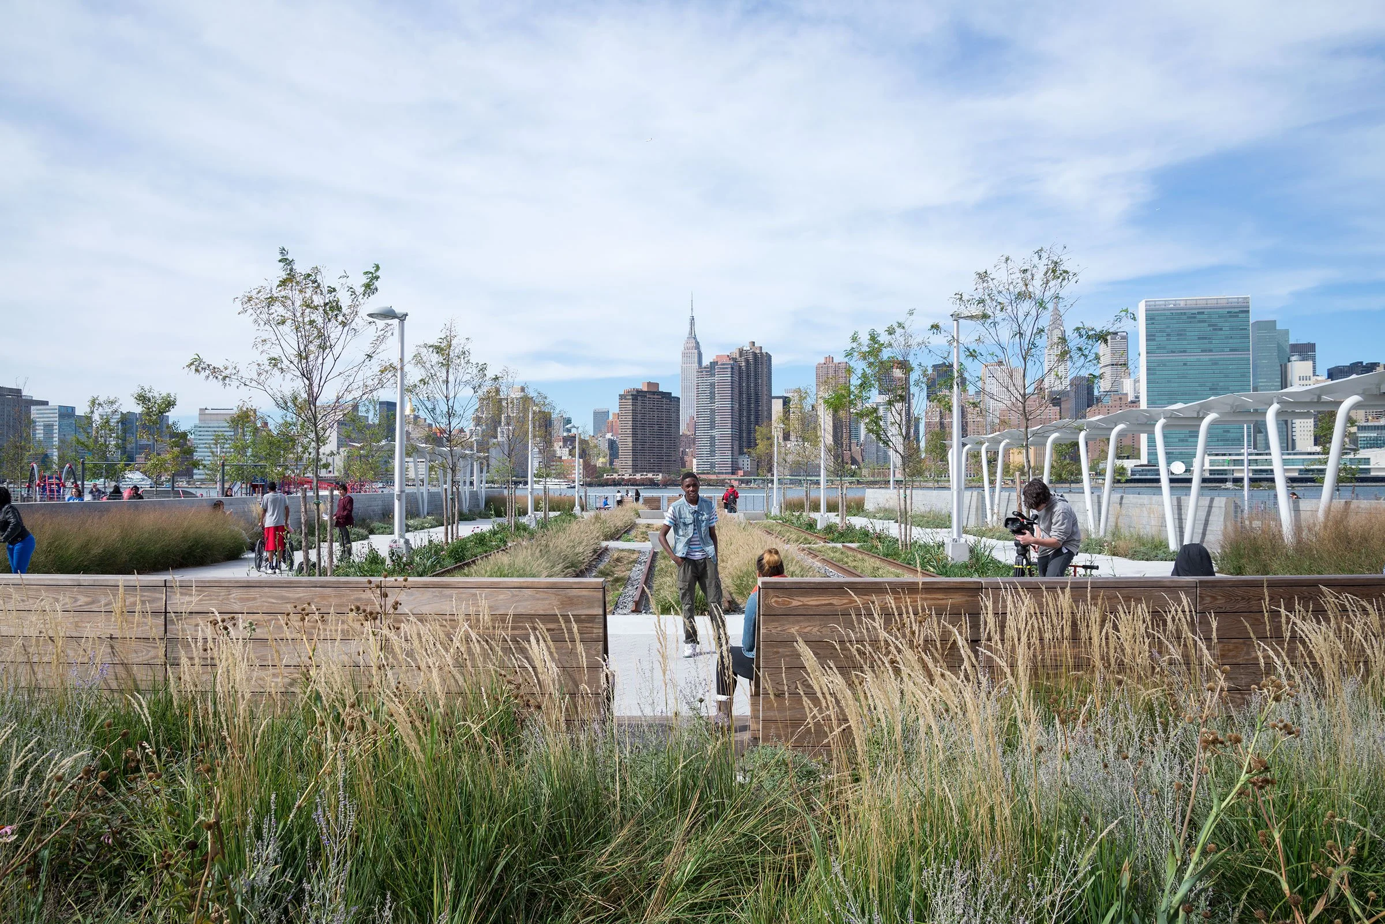
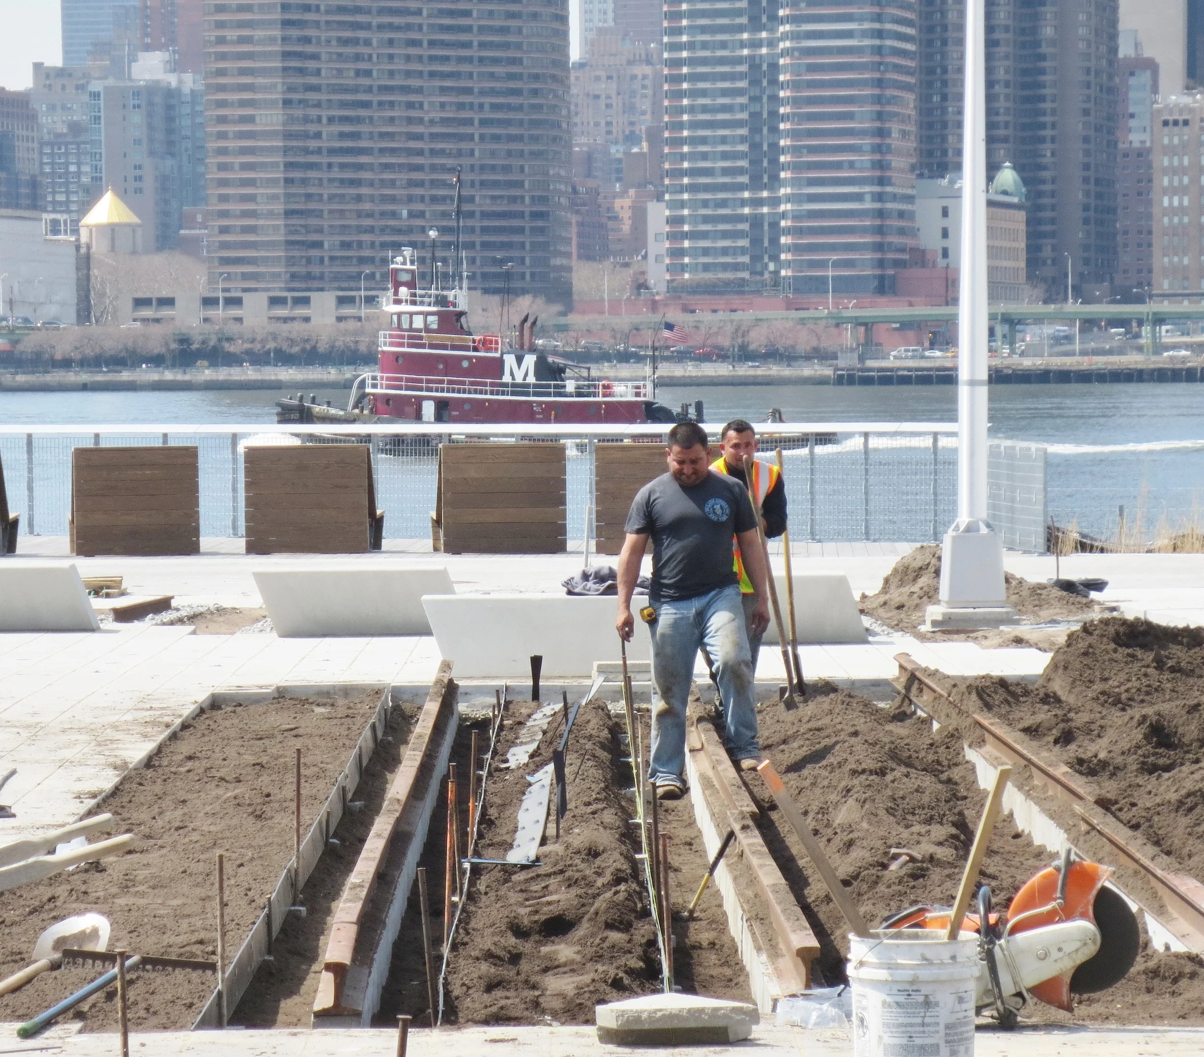
Photo credit: Timothy Schenck
Project Name
Hunter’s Point South, Long Island City
Project Budget
Phase 1: $30 Million
Phase 2: $25 Million
Project Duration
2009-2018
Client
New York City Economic Development Corporation
Award
Urban Land Institute’s Award of Excellence/ASLA National Honor Award / AIA NY Honor Award/ Municipal Art Society MASterworks Award / NYC Public Design Commission Design Excellence Award
Project Team
Prime Consultant & Infrastructure: ARUP
Park Designers: SWA / Balsley with
Weiss / Manfredi
Ecological Design: Great Ecology
Construction Management: LiRo-Hill with SiteWorks as Resident Landscape Architect