
The Spiral
Terrace, Interior
& Streetscape Improvements
Manhattan, NY
Services Provided:
Landscape Architect of Record
Maintenance + Operations Planning
and Estimating
Getting big and
bold designs constructed.
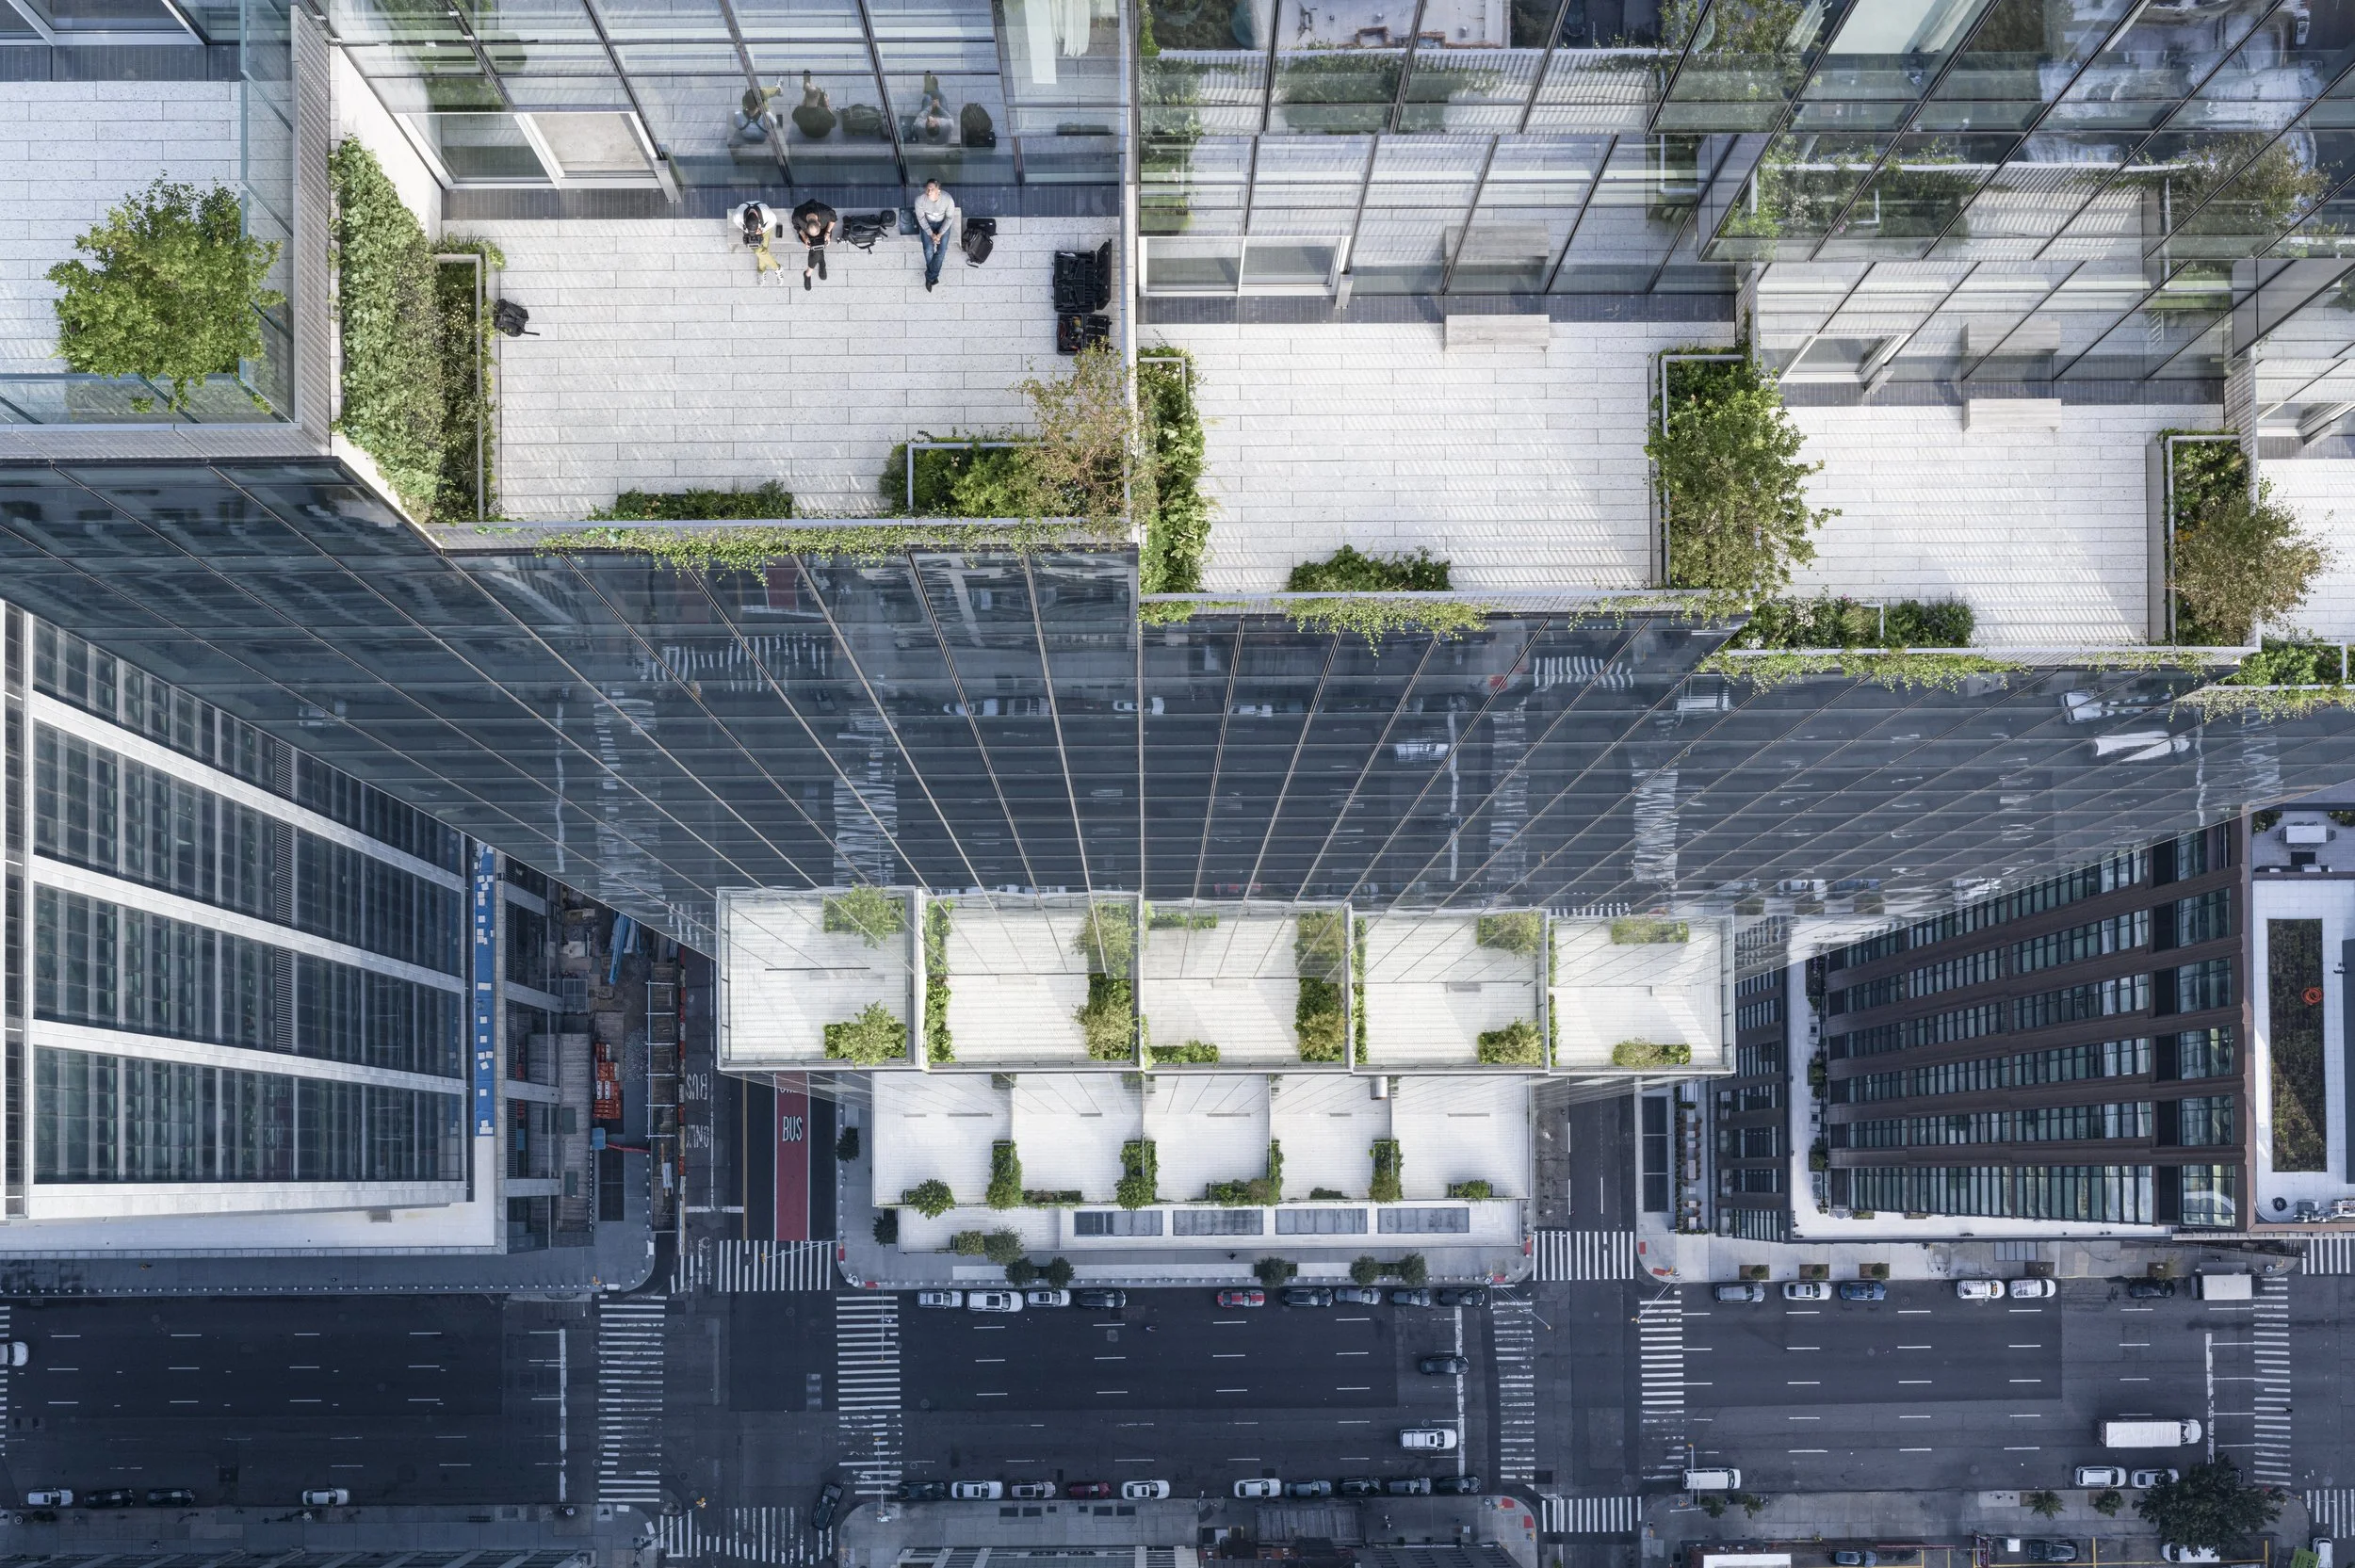
Newly built and already iconic, the Spiral is a 2.85 million square foot, 1,031-foot commercial high-rise building located adjacent to New York City’s Hudson Yards Improvement District.
The building features a dynamic outdoor terrace landscape that wraps the building from street level to the uppermost floors. The building’s unique design boasts set-backs that twist and taper towards the sky, allowing light and air to reach the streets below and providing access to the outdoors on every floor.
SiteWorks played key roles across several overlapping aspects of design and construction, developing design documents with BIG Architects and working closely with Adamson Associates on construction documents for this fast-tracked project. As part of this process, we collaborated with engineers and test labs to assess tree loading on the Spiral’s highest terraces.
SiteWorks was also responsible for coordination of a full block of streetscape improvements including street trees, NYC Parks approvals, security bollards, distinctive sidewalks, and building entry plazas. Prior to the building’s opening, SiteWorks developed a detailed site management manual and annualized cost plan for the upkeep of the 65 terraces, lobby, and streetscape.
Key Project elements include:
Assistance with developing on-structure loading for plantings and pavers, as well as interior plantings for the first floor through-building lobbies.
Documentation and oversight for the installation of 65 floors of roof terraces, including custom designed paving, planters, trellises, and furniture.
Photo credit: Laurian Ghinitoiu
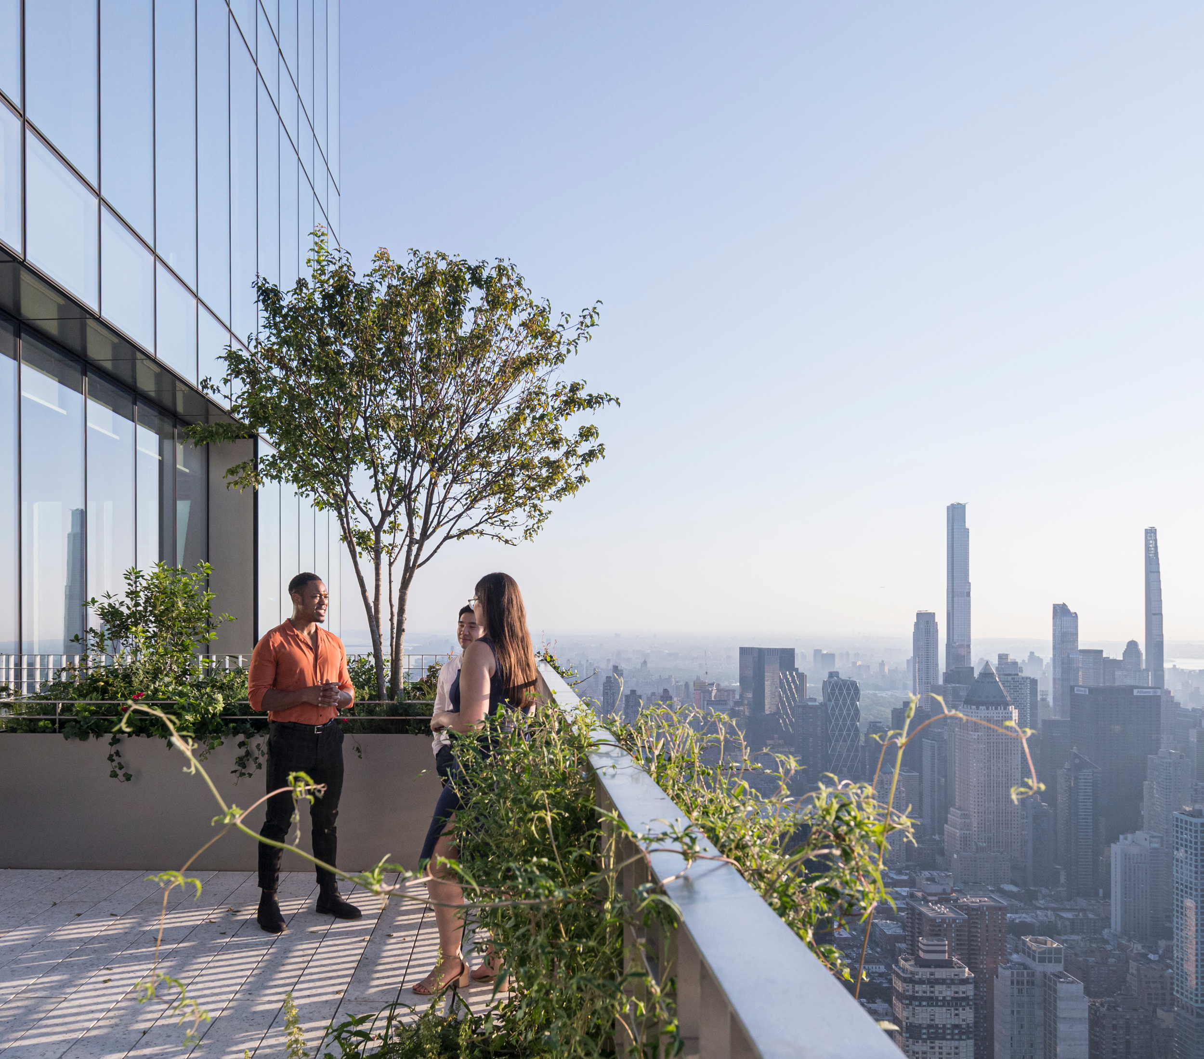
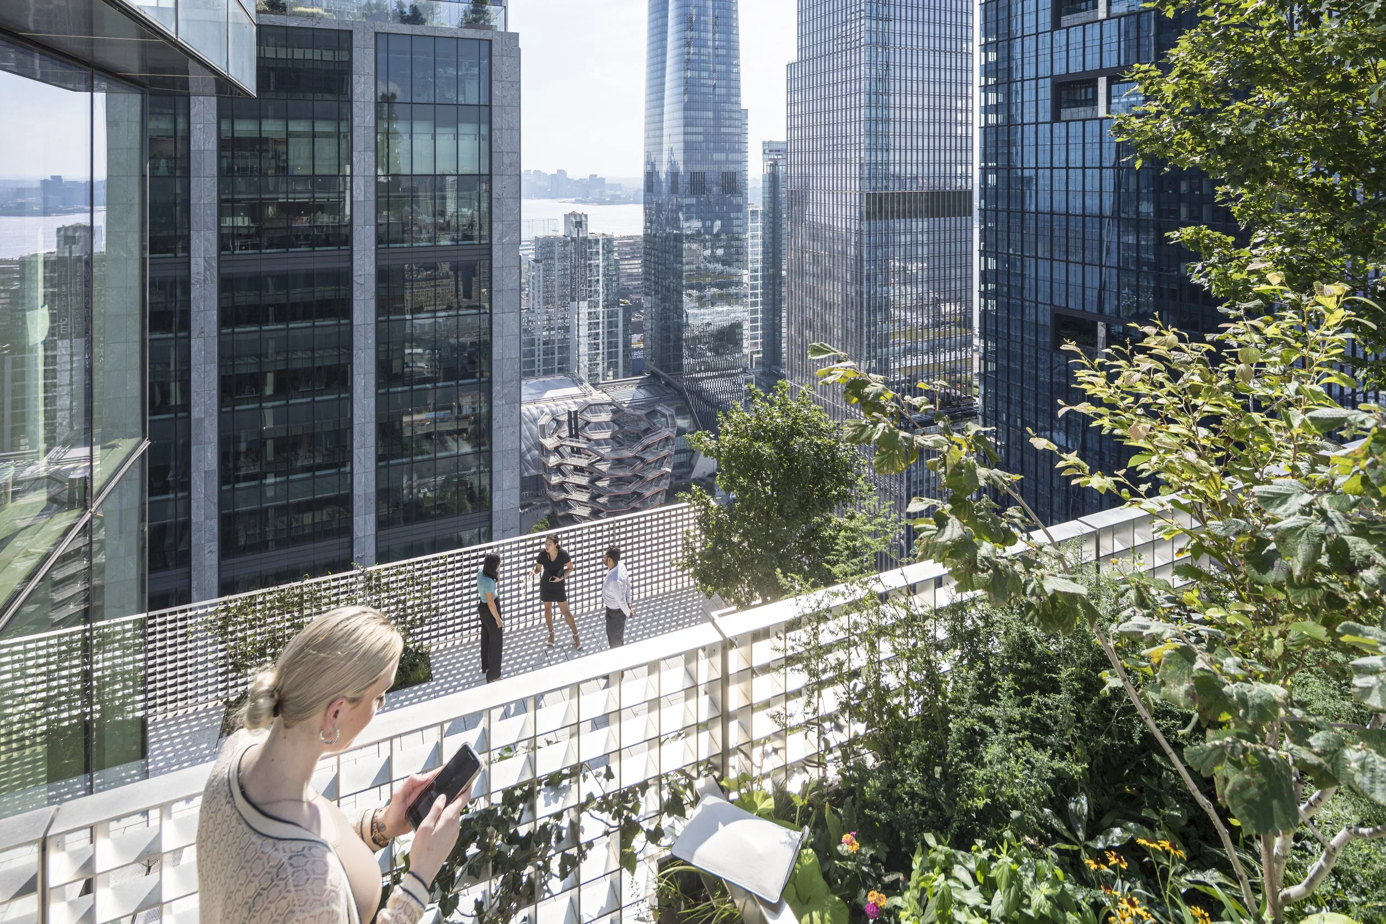
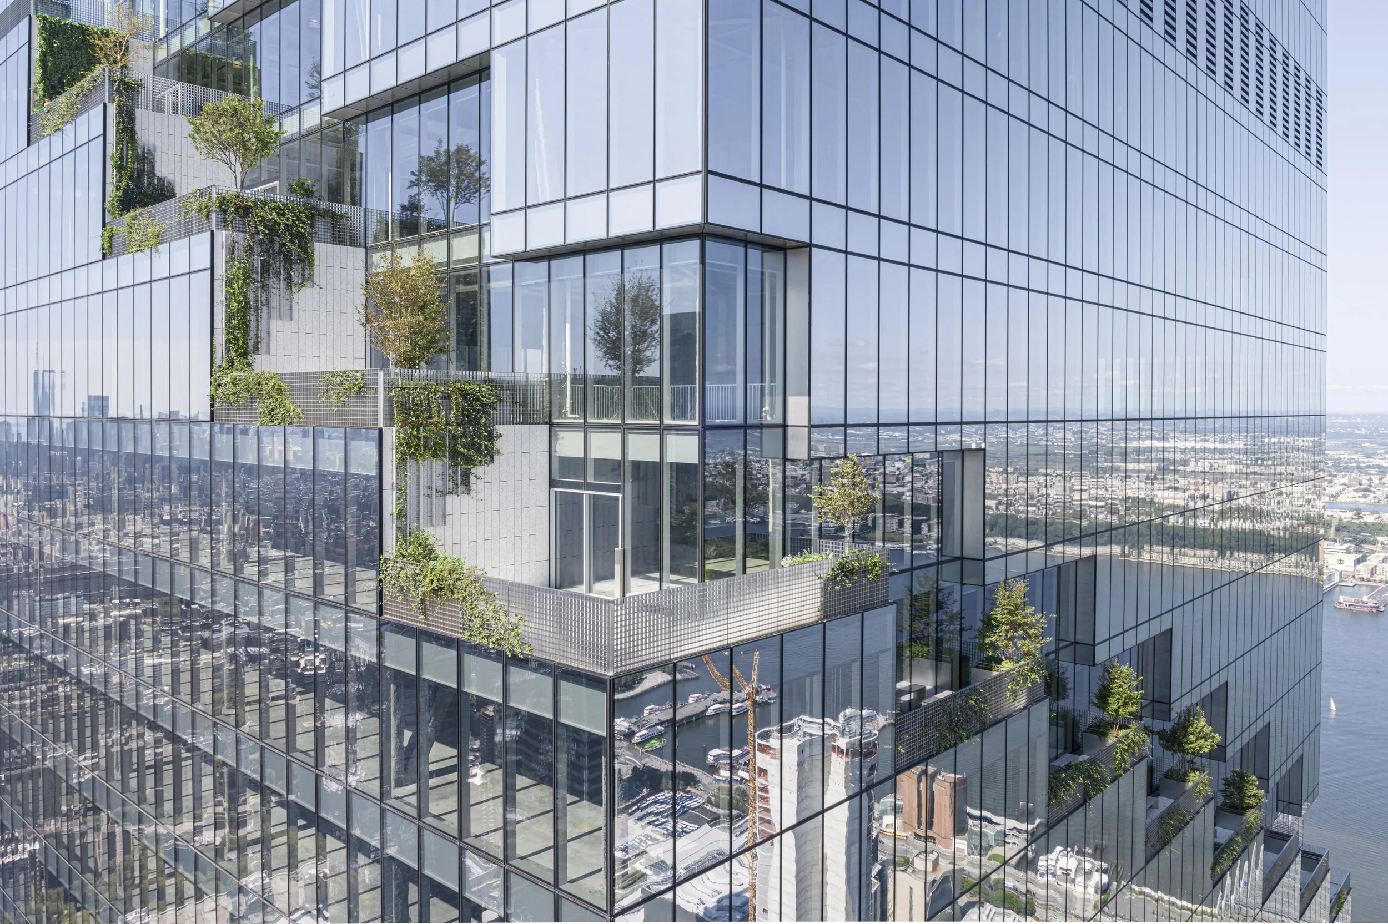
Photo credit: Laurian Ghinitoiu
Project Name
66 Hudson Boulevard Terrace, Interior & Streetscape Improvements
Project Budget
Confidential
Project Duration
2018-2024
Client
Tishman-Speyer
Project Team
Design Architect: Bjarke Ingels Group (BIG)
Architect of Record: Adamson Associates (AAI)