
Ford Foundation
For Social Justice Atrium Renovation & Acclimation
Manhattan, NY
Services Provided:
Technical Consultation
Landscape Cost Estimation
Constructability Review
Construction Administration Services
Maintenance + Operations Planning
Post-Occupancy Evaluations
Ensuring what gets built
and planted can flourish and adapt over time.
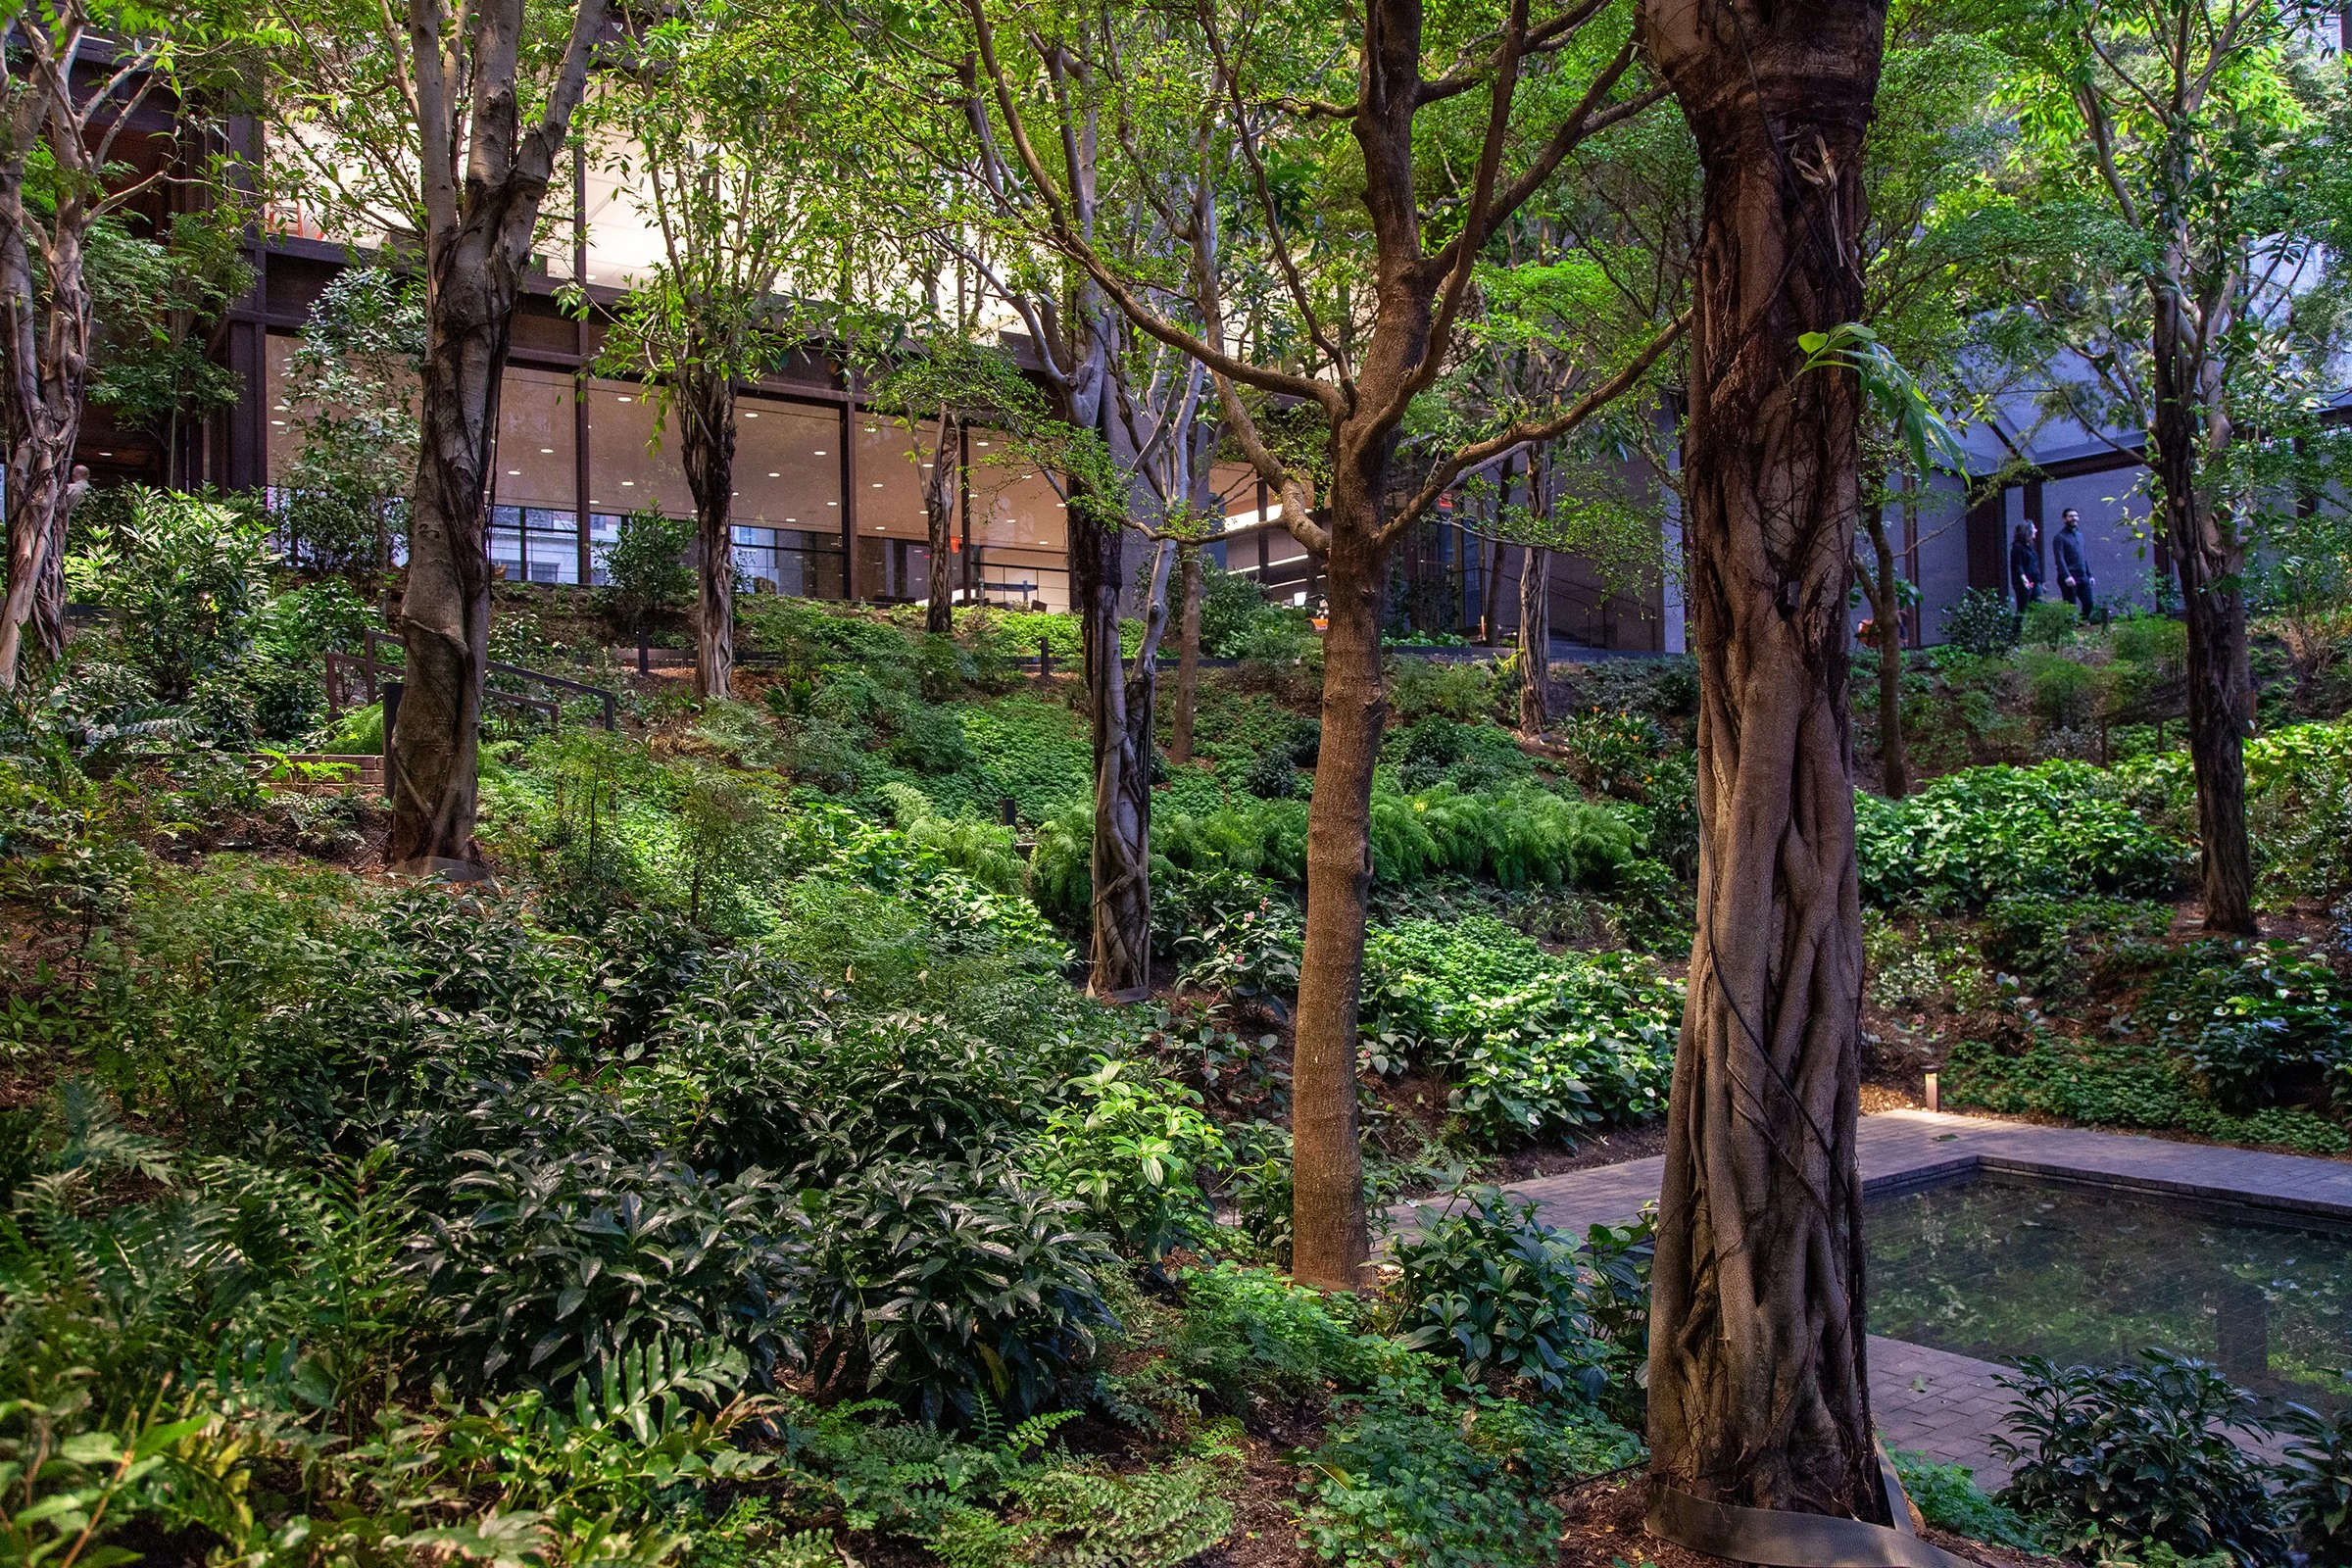
Photo credit: Barrett Doherty
Completed in 1967, the Ford Foundation Headquarters is a testament to mid-century design. SiteWorks served as local landscape architect for an expansive renovation of the building’s celebrated Atrium garden, where the original design intent had degraded due to pests and other difficult site conditions.
During the design and construction phases, we attended construction meetings, supplied on-site construction administration, and provided technical consulting on interior environmental conditions, tree procurement and contract growing, and site-specific challenges like steep slopes.
After project completion in 2018, SiteWorks compiled an M+O manual for use by the building and garden maintenance teams and has continued working closely with Alpine Construction & Landscaping Corp. and the Ford Foundation to ensure renovation interventions last.
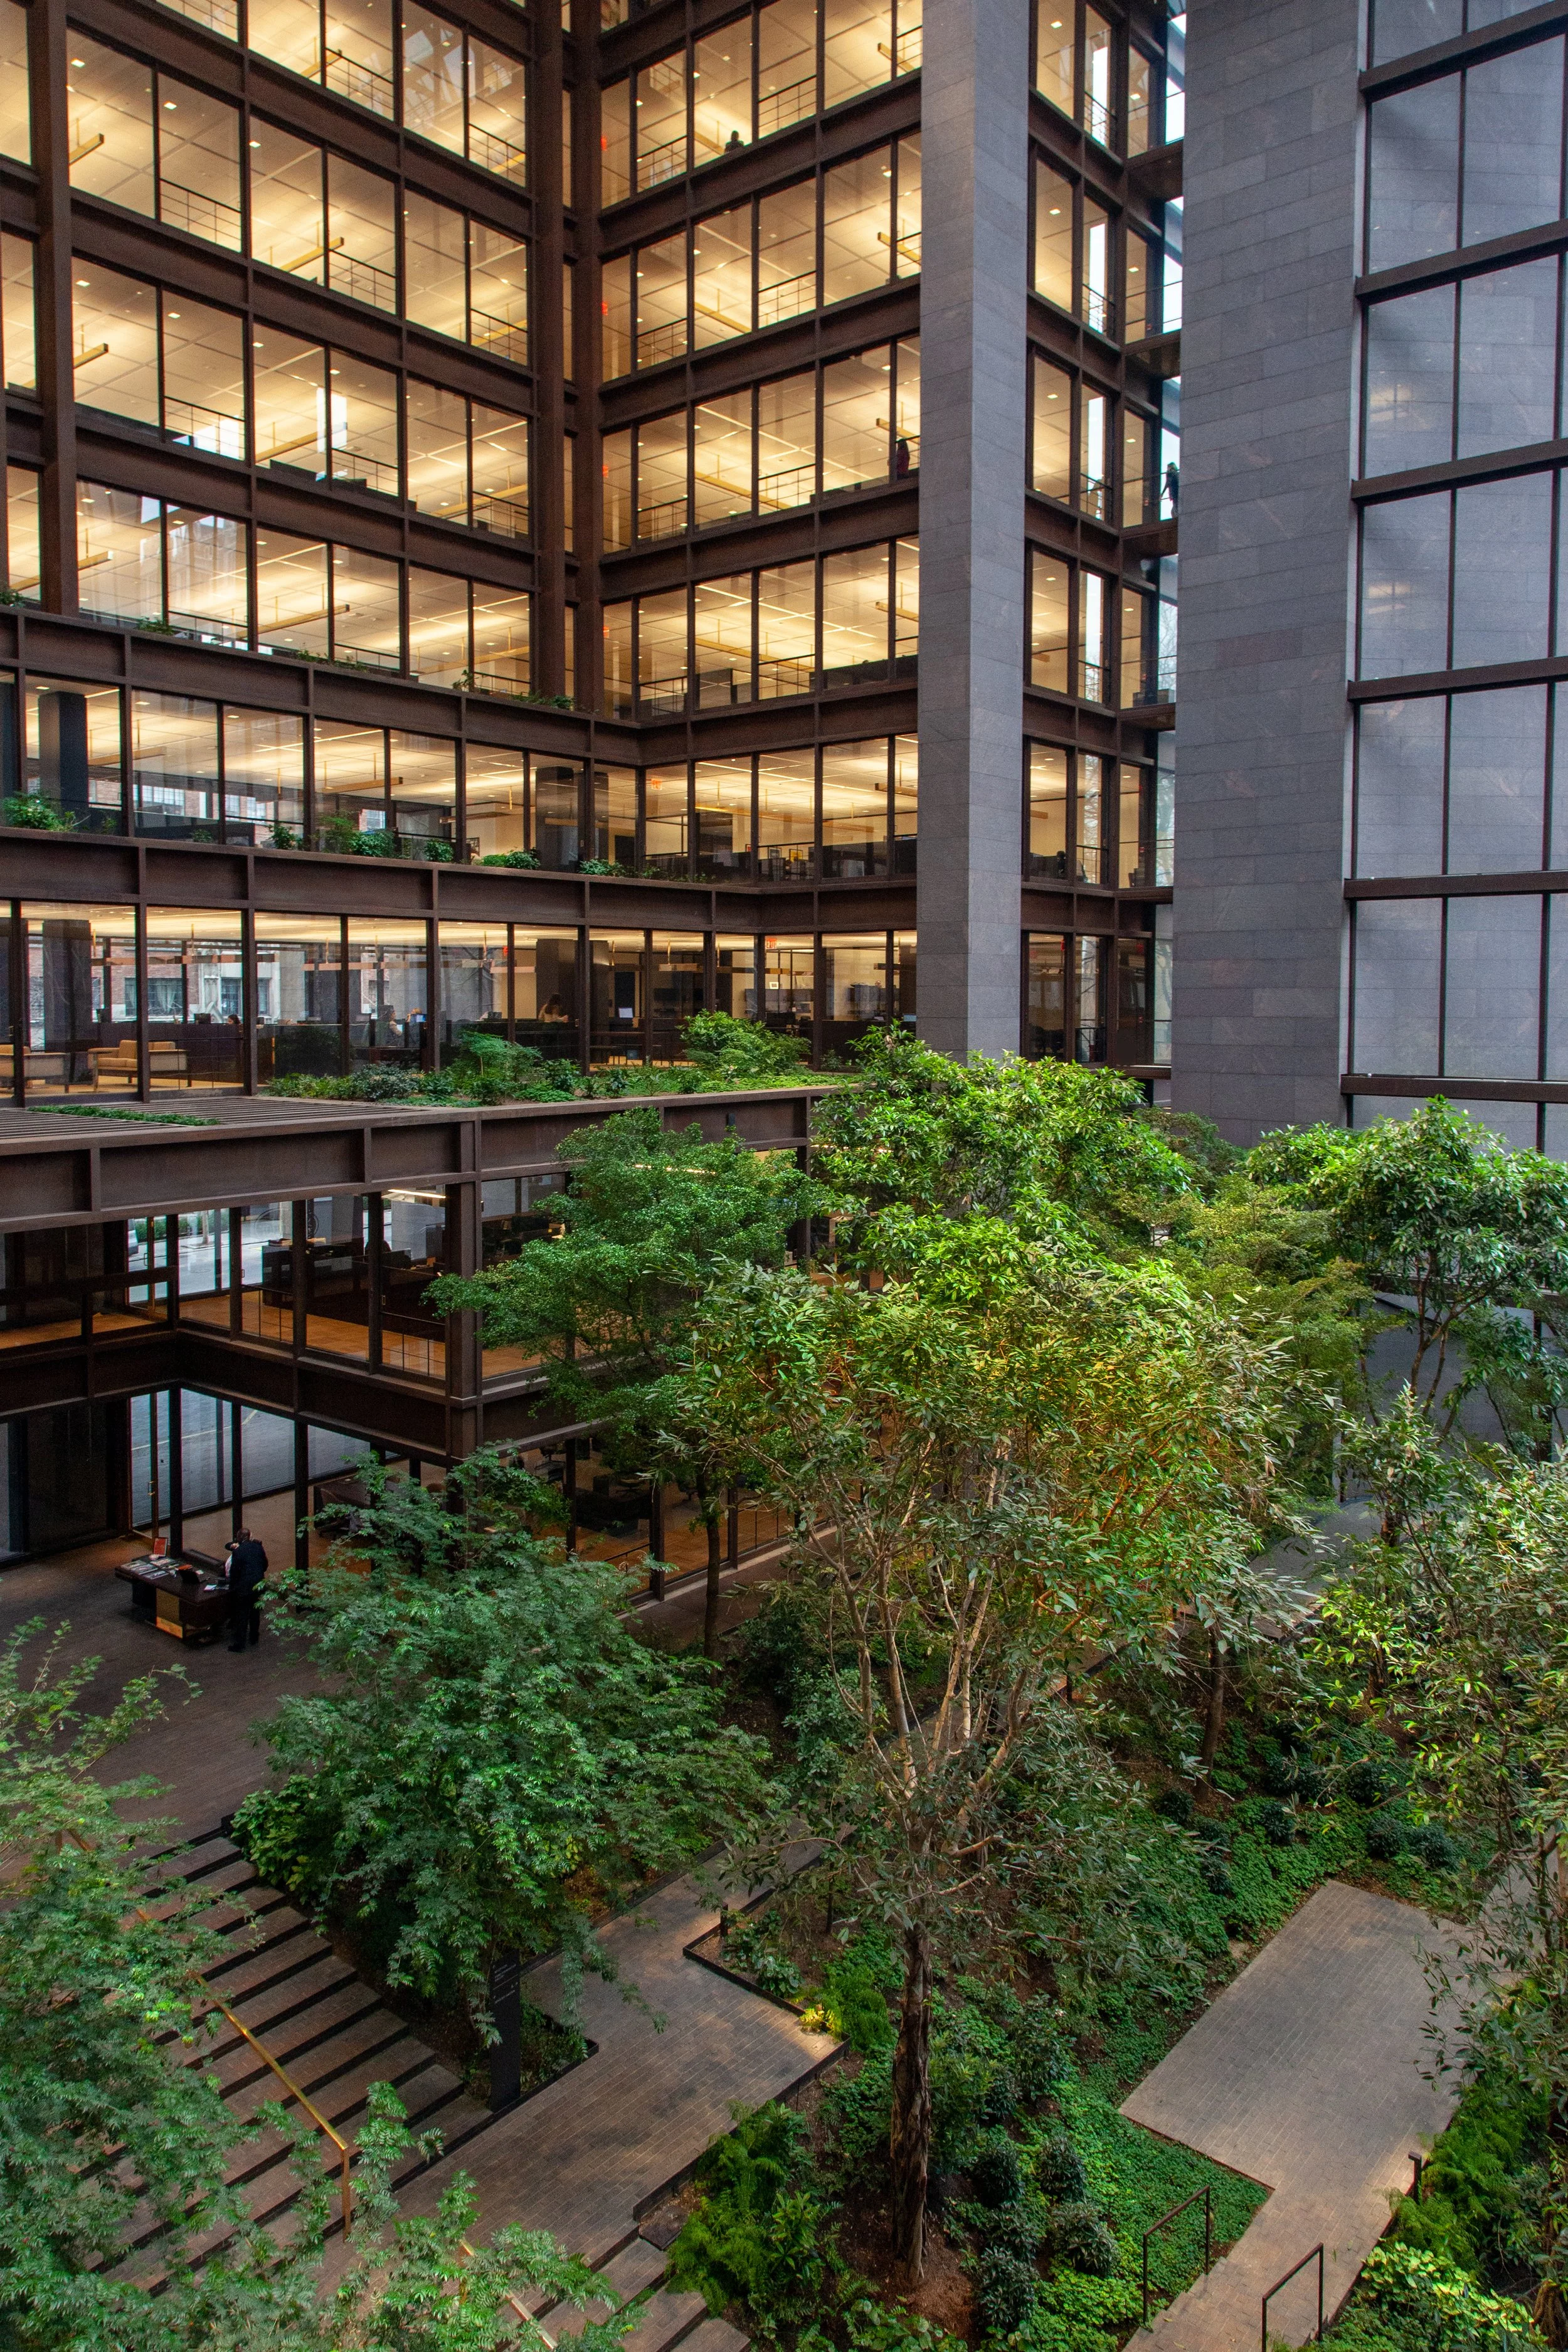
Photo credit: Barrett Doherty
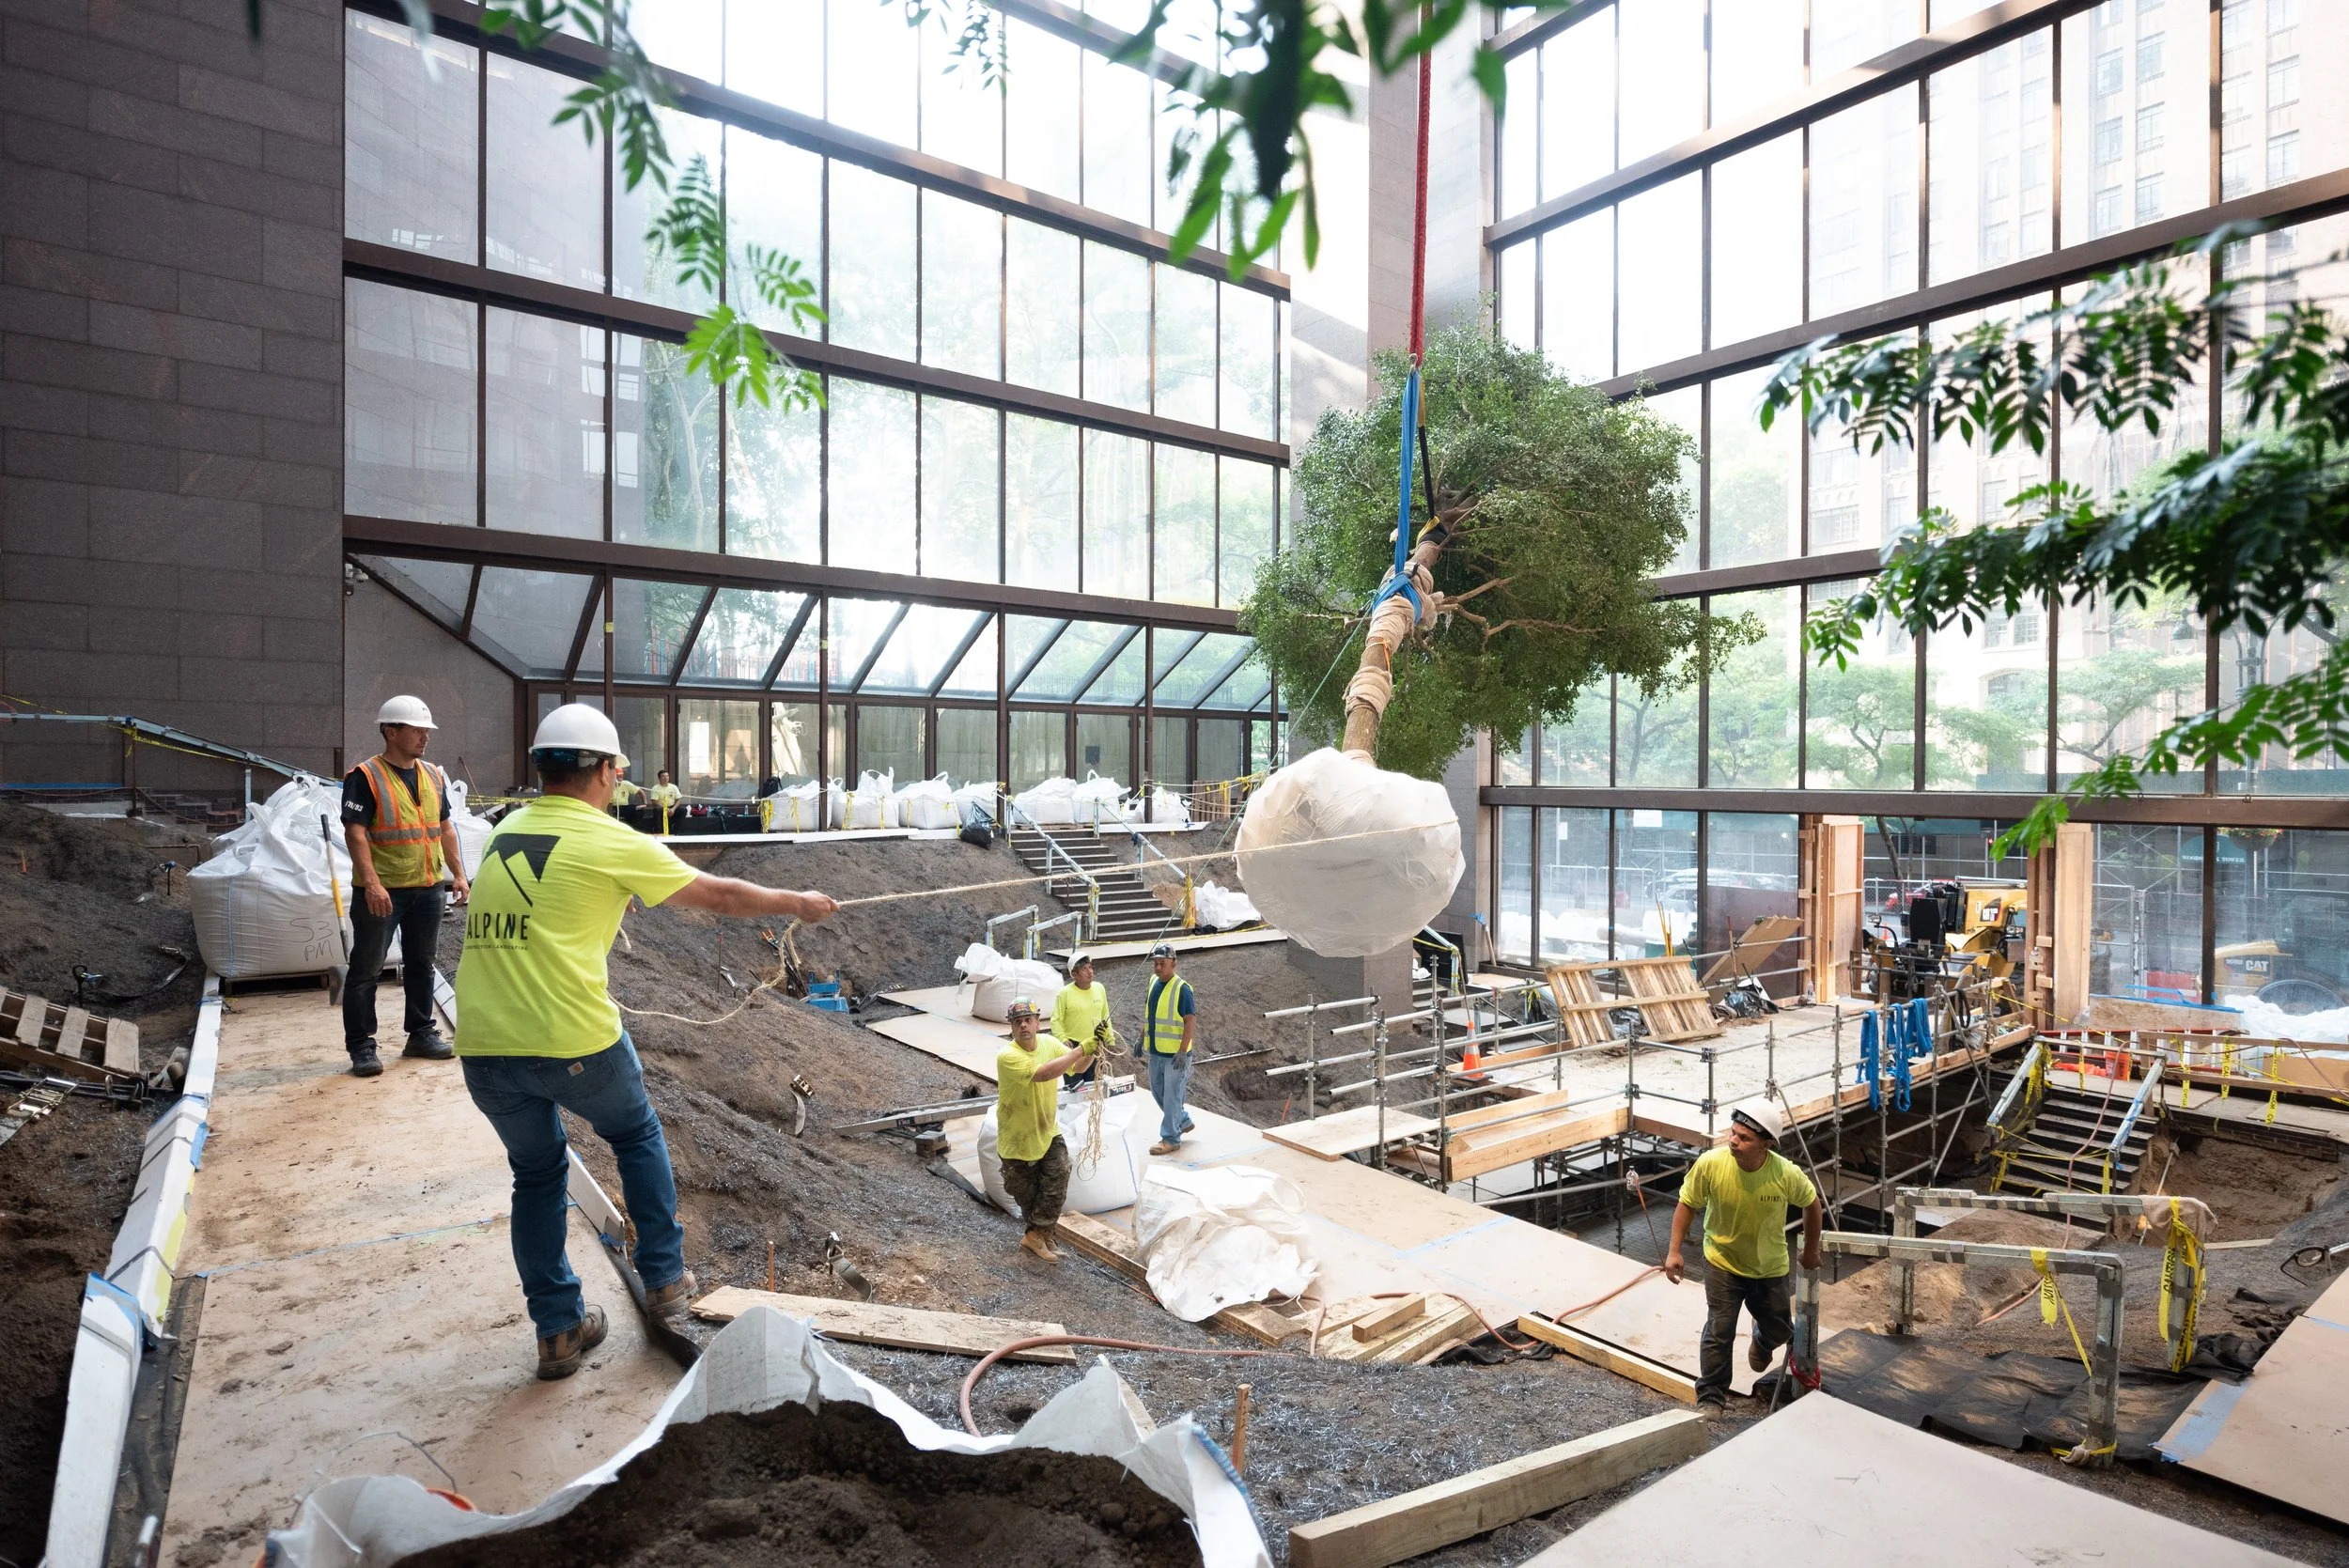
Photo credit: Timothy Schenck

Photo credit: Timothy Schenck
Project Name
Ford Foundation Atrium Acclimation
Project Budget
$2 Million (construction)
Project Duration
2018-Present
Client
Ford Foundation for Social Justice
Project Team
Architect: Gensler
Lighting: Fisher Marantz Stone (FMS)
MEP Engineering: Jaros, Baum & Bolles (JBB)
Landscape Architect: Raymond Jungles, Inc
Landscape Construction and Maintenance: Alpine Construction & Landscape Corp